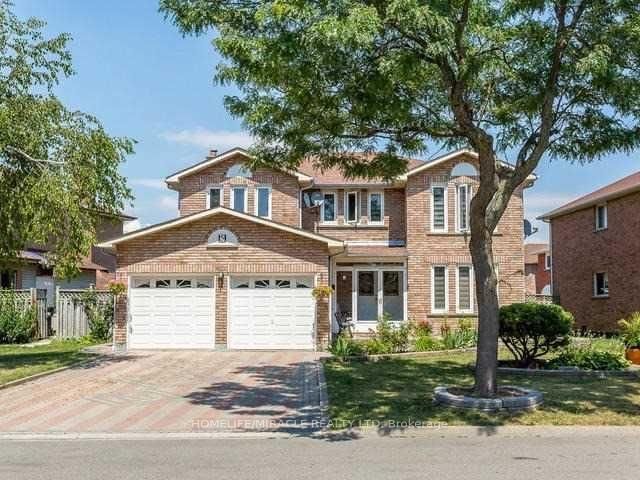
<-- style PDP --> 52 Casper Crescent, Brampton - Detached for sale for $1,249,000
  • sold
  • leased

52 Casper Crescent

Brampton, Ontario, L6W 4J7 - Fletcher's Creek South

$1,249,000$000000

  • Neighbourhood

    Fletcher's Creek South

  • Major Intersection

    Steeles Ave E & Kennedy Rd S

  • Listed Since: 20 day(s)

  • Last update: 12 day(s) ago

Overview

  • Property Type

    Detached, 2-Storey

  • Bedrooms

    4

  • Bathrooms

    3

  • Basement

    Full + Unfinished

  • Kitchen

    1

  • Total Parking

    10 (3 Attached Garage)

  • Lot Size

    41.5x167.59 (Feet)

  • Taxes

    $9,889.17 (2026)

  • Type

    Freehold

Property Description

Property description for 52 Casper Crescent, Brampton

RARELY OFFERED, EXECUTIVE RAVINE HOME!!! This 3,500+ sq. ft. above-grade home with 3-car garage and ample driveway parking listed for first time. Sitting on coveted irregular pie-shaped .25+-acre lot with sprinkler system backing onto Etobicoke Creek Trail and Peel Village Golf Course, a gardeners dream where mature trees (pruned 2025), perennial gardens, and serene backyard create an exceptional setting for outdoor living. A grand tiled foyer opens to a circular staircase and provides access to all large principal rooms including a light-filled living room, office/den, formal dining room with stunning wainscoting, massive kitchen and separate family room. The chef's kitchen features a centre island, double wall ovens, built-in induction cooktop, and bright solarium-style breakfast area with walk out to deck spanning the width of the house and gas hook-up. The bright, spacious family room offers a gas fireplace and beautiful built-in cabinetry. A convenient main-floor laundry room includes a separate closet and side entrance. Hardwood flooring and crown moulding enhance most of the main level. Upstairs is the enormous primary retreat with crown moulding, two closets (one a walk-in, both with organization systems), massive 5-piece ensuite bath plus three more large bedrooms (two with walk-in closets). Two staircases (one accessed upon entering from garage) serve the basement's finished lower foyer/hall and cold room; the expansive unfinished area has plumbing rough-ins and outstanding potential for recreation or multigenerational living. Entire roof shingles (2022), A/C (2022), and humidifier (2026). Close to retail, school, Brampton Golf Club, Peel Village Golf Course, Highways #10, #410, and #407, and short drive to Brampton and Bramalea GO stations ideal for commuters. Enjoy the home's scale, large lot, and superb location with options to update to your own style and needs over time. A DISTINCTIVE, WELL-LOVED PROPERTY IN AN AREA WHERE HOMES ARE SELDOM LISTED!

Listed by TAILOR MADE REAL ESTATE INC.

  • MLS #

    W14089500

  • Sq. Ft

    3500-5000

  • Sq. Ft. Source

    MLS

  • Lot Irregularities

    Y

  • Year Built

    31-50

  • Pool

    None

  • Drive

    Private Triple

  • Garage

    Attached, 3 spaces

  • Total Parking

    10

  • Family Room

    Y

  • Den

    Y

  • Exterior

    Brick

  • Fireplace

    Y

  • Roof

    Asphalt Shingle

  • Foundation

    Poured Concrete

  • Elevator

    n/a

  • Water View

    n/a

  • Laundry Level

    Main

  • Heat

    Forced Air

  • A/C

    Central Air

  • Water

    Municipal

  • Water Supply

    n/a

  • Sewers

    Sewers

  • Central Vac

    Y

  • Living

    5.51 x 3.73 ft Ground level

    Broadloom, Bay Window, Crown Moulding

  • Office

    3.33 x 3.73 ft Ground level

    Crown Moulding, hardwood floor

  • Kitchen

    4.06 x 4.5 ft Ground level

    Centre Island, hardwood floor, B/I Appliances

  • Breakfast

    1.98 x 4.5 ft Ground level

    hardwood floor, Combined W/Solarium, W/O To Deck

  • Dining

    4.57 x 3.66 ft Ground level

    hardwood floor, Wainscoting, Crown Moulding

  • Family

    5.56 x 4.27 ft Ground level

    hardwood floor, Gas Fireplace, W/O To Deck

  • Laundry

    4.04 x 2.82 ft Ground level

    Side Door, Laundry Sink, Closet

  • Powder Rm

    2.01 x 1.68 ft Ground level

    2 Pc Bath, Wainscoting

  • Primary

    7.09 x 4.5 ft 2nd level

    5 Pc Bath, W/I Closet, Broadloom

  • 2nd Br

    4.57 x 3.66 ft 2nd level

    W/I Closet, Closet Organizers, Broadloom

  • 3rd Br

    4.47 x 4.19 ft 2nd level

    W/I Closet, Broadloom

  • 4th Br

    4.5 x 4.11 ft 2nd level

    Broadloom, Closet

  • Bathroom

    4.32 x 3.73 ft 2nd level

    5 Pc Ensuite, Bidet, Separate Shower

  • Bathroom

    2.92 x 2.44 ft 2nd level

    4 Pc Bath

  • Cold/Cant

    2.13 x 1.68 ft Bsmt level

  • MLS #

    W14089500

  • Sq. Ft

    3500-5000

  • Sq. Ft. Source

    MLS

  • Lot Irregularities

    Y

  • Year Built

    31-50

  • Pool

    None

  • Drive

    Private Triple

  • Garage

    Attached, 3 spaces

  • Total Parking

    10

  • Family Room

    Y

  • Den

    Y

  • Exterior

    Brick

  • Fireplace

    Y

  • Roof

    Asphalt Shingle

  • Foundation

    Poured Concrete

  • Elevator

    n/a

  • Water View

    n/a

  • Laundry Level

    Main

  • Heat

    Forced Air

  • A/C

    Central Air

  • Water

    Municipal

  • Water Supply

    n/a

  • Sewers

    Sewers

  • Central Vac

    Y

  • Living

    5.51 x 3.73 ft Ground level

    Broadloom, Bay Window, Crown Moulding

  • Office

    3.33 x 3.73 ft Ground level

    Crown Moulding, hardwood floor

  • Kitchen

    4.06 x 4.5 ft Ground level

    Centre Island, hardwood floor, B/I Appliances

  • Breakfast

    1.98 x 4.5 ft Ground level

    hardwood floor, Combined W/Solarium, W/O To Deck

  • Dining

    4.57 x 3.66 ft Ground level

    hardwood floor, Wainscoting, Crown Moulding

  • Family

    5.56 x 4.27 ft Ground level

    hardwood floor, Gas Fireplace, W/O To Deck

  • Laundry

    4.04 x 2.82 ft Ground level

    Side Door, Laundry Sink, Closet

  • Powder Rm

    2.01 x 1.68 ft Ground level

    2 Pc Bath, Wainscoting

  • Primary

    7.09 x 4.5 ft 2nd level

    5 Pc Bath, W/I Closet, Broadloom

  • 2nd Br

    4.57 x 3.66 ft 2nd level

    W/I Closet, Closet Organizers, Broadloom

  • 3rd Br

    4.47 x 4.19 ft 2nd level

    W/I Closet, Broadloom

  • 4th Br

    4.5 x 4.11 ft 2nd level

    Broadloom, Closet

  • Bathroom

    4.32 x 3.73 ft 2nd level

    5 Pc Ensuite, Bidet, Separate Shower

  • Bathroom

    2.92 x 2.44 ft 2nd level

    4 Pc Bath

  • Cold/Cant

    2.13 x 1.68 ft Bsmt level

Thinking of Selling?

Find Out Your Home’s Value in Today’s Market!

No Email or Signup is required to view your home estimate.

estimate your home value

Contact Manoj Kukreja

Sales Representative,
Century 21 People’s Choice Realty Inc.,
Brokerage
(647) 576 - 2100

Manoj profile avatar

Estimated price

Date
Price
Change
2026-10-16
$1,212,774
-0.39%

Mortgage Calculator

This data is for informational purposes only.

Mortgage Payment per month

Principal Amount

Interest

Total Payable

Amortization

Amortization

Closing Cost Calculator

This data is for informational purposes only.

Closing Cost Total for this property

Total Cash flow for purchasing this property

Down Payment(%)*
Additional information

Provincial Land Transfer Tax

Ontario Land Transfer Tax Rebate

Toronto Land Transfer Tax

Toronto Land Transfer Tax Rebate

PST on CMHC Insurance Premium

Lawyer Fees

$2,825

Government Registration Fee's

$164

Title Insurance

Closing Cost Total

Total Cash flow for purchasing this property

Provincial Land Transfer Tax

Ontario Land Transfer Tax Rebate

Toronto Land Transfer Tax

Toronto Land Transfer Tax Rebate

PST on CMHC Insurance Premium

Lawyer Fees

$2,825

Government Registarion Fee's

$164

Title Insurance

Down Payment(%)*

* A down payment of less than 20% is permitted only for first-time home buyers purchasing their principal residence. The minimum down payment required is 5% for the portion of the purchase price up to $500,000, and 10% for the portion between $500,000 and $1,500,000. For properties priced over $1,500,000, a minimum down payment of 20% is required.

Thinking of Selling?

Find Out Your Home’s Value in Today’s Market!

No Email or Signup is required to view your home estimate.

estimate your home value

Contact Manoj Kukreja

Sales Representative, Century 21 People’s Choice Realty Inc., Brokerage
(647) 576 - 2100

Manoj profile avatar

Recent Sold Listings in Fletcher's Creek South, Brampton

Popular Cities